Skip Main Navigation

3 Bedroom Apartments in Euless, TX


A1

Slide 1
Apartment entryway with wood-inspired flooring and overhead lighting
Apartment front entryway leading to carpeted living area and hallway
Carpeted living area next to the kitchen
Living room with plush carpet, white walls, ceiling fan, and patio door
Living room with carpet, ceiling fan, windows, and patio door
Carpeted living area with a ceiling fan next to the kitchen
Kitchen with wood-inspired flooring, white cabinets, white appliances
Kitchen with white appliances and white cabinets
Kitchen with bar top overlooking the living area
Bedroom with carpeted flooring, ceiling fan, and closet with mirrored sliding floor
Bedroom with sliding closet door and bathroom door
Bedroom with carpeted flooring and bathroom door
Bathroom with wood-inspired flooring, vanity with white cabinets, and door to the living area
Shower, including a bathtub, with white tiles
Bathroom vanity with white cabinets, sink, and mirror
Utility closet with washer and dryer hookups and a shelf above for storage
Outdoor patio with door to the living area
Outdoor patio with door to the living area and window
Floorplan Diagram

A2

Slide 1
Spacious apartment living room with a light color sofa, wood-style coffee table, and natural light from sliding doors.
Bright and spacious apartment interior featuring a living area with wood-style flooring and kitchen access.
Bright and open apartment living area featuring wood-style floors, a ceiling fan, and access to a bedroom and bathroom.
Kitchen and dining area featuring a table, sleek appliances, and decorative wall accents.
Kitchen featuring stainless steel appliances, light color cabinetry, and a light, airy atmosphere with natural light.
Apartment kitchen with stainless steel sink, dishwasher, and spacious living area visible in the background.
Bright, bedroom featuring a bed, nightstand, mirror, TV, and cozy decor in a stylish apartment setting.
Cozy apartment bedroom featuring a bed, TV, and a decorative painting on the wall, with light-filled interiors.
Cozy bedroom featuring a queen bed, dresser, TV, and decor with plants and soft lighting.
Bathroom featuring a double sink vanity, large mirror, and a view into a stylish bedroom through an open door.
Bright, clean bathroom featuring a bathtub, shower, light color towels, and fixtures against a light-colored wall.
Closet with light color wire shelves, featuring a blue pillow resting on one shelf against a plain light color wall.
A clean laundry area featuring a washing machine, dryer, toilet, and shelves with cleaning supplies.
Cozy balcony with two yellow chairs, a small table, and a door leading into a stylish apartment interior.
Cozy apartment balcony featuring two yellow chairs, potted plants, and a welcoming sign, perfect for relaxation.
Floorplan Diagram

B2

Slide 1
Cozy apartment living room featuring a fireplace, comfortable seating, and a dining area with natural light.
Cozy living room with a blue sofa, light rug, wall art, TV, and a fireplace, featuring natural light from large windows.
Bright and apartment living room featuring a cozy sofa, patterned ottoman, dining area, and open kitchen view.
Cozy dining area with a table and chairs, featuring natural light from sliding doors, leading to a bedroom beyond.
Apartment kitchen featuring stone-inspired countertops, light color cabinets, and a view of the living room.
Kitchen with light color cabinetry, stone-inspired countertops, and stainless appliances in a spacious apartment layout.
Laundry area featuring a washing machine and shelf with detergent. Ideal for small apartment living.
Laundry area featuring a stacked washer and dryer with a shelf above for storage and a water heater nearby.
Cozy bedroom featuring a dark wood-style bed frame, light blue bedding, nightstand, and a ceiling fan with natural light.
Cozy bedroom featuring a blue bedspread, elegant furniture, and a bright, airy atmosphere with natural light.
Spacious closet with wire shelving and neutral walls, perfect for organizing clothing and accessories.
Bright bathroom featuring a stone-inspired countertop, sink, and access to a bedroom with natural light. Design.
Bright, clean bathroom featuring a tub with a shower, light color tile-inspired walls, and neatly arranged towels.
Cozy apartment bedroom featuring a bed, chair, desk, and window with natural light, decorated in neutral tones.
Cozy apartment bedroom featuring a bed, desk, and access to a bathroom and closet, with light decor and soft lighting.
Closet with a wire shelf and a curtain featuring playful animal designs.
Bathroom featuring a double vanity with stone-inspired countertop, light color cabinetry, and a well-lit mirror.
Bright, clean bathroom featuring a bathtub with shower, light tiles, and fixtures. Soft-colored towels hang nearby.
A cozy apartment balcony featuring two turquoise chairs, a potted plant, and a peaceful view of greenery.
Bright apartment balcony featuring two blue chairs, a small table, and greenery, perfect for relaxing outdoors.
Floorplan Diagram

A3

Slide 1
Carpeted living area with vaulted ceilings, fireplace with windows on each side, and a ceiling fan
carpeted living room with vaulted ceiling, ceiling fan, fireplace, large windows, and french doors leading to balcony
Carpeted living area with a ceiling fan next to the kitchen and front entryway
Fireplace in the living room with windows on each side
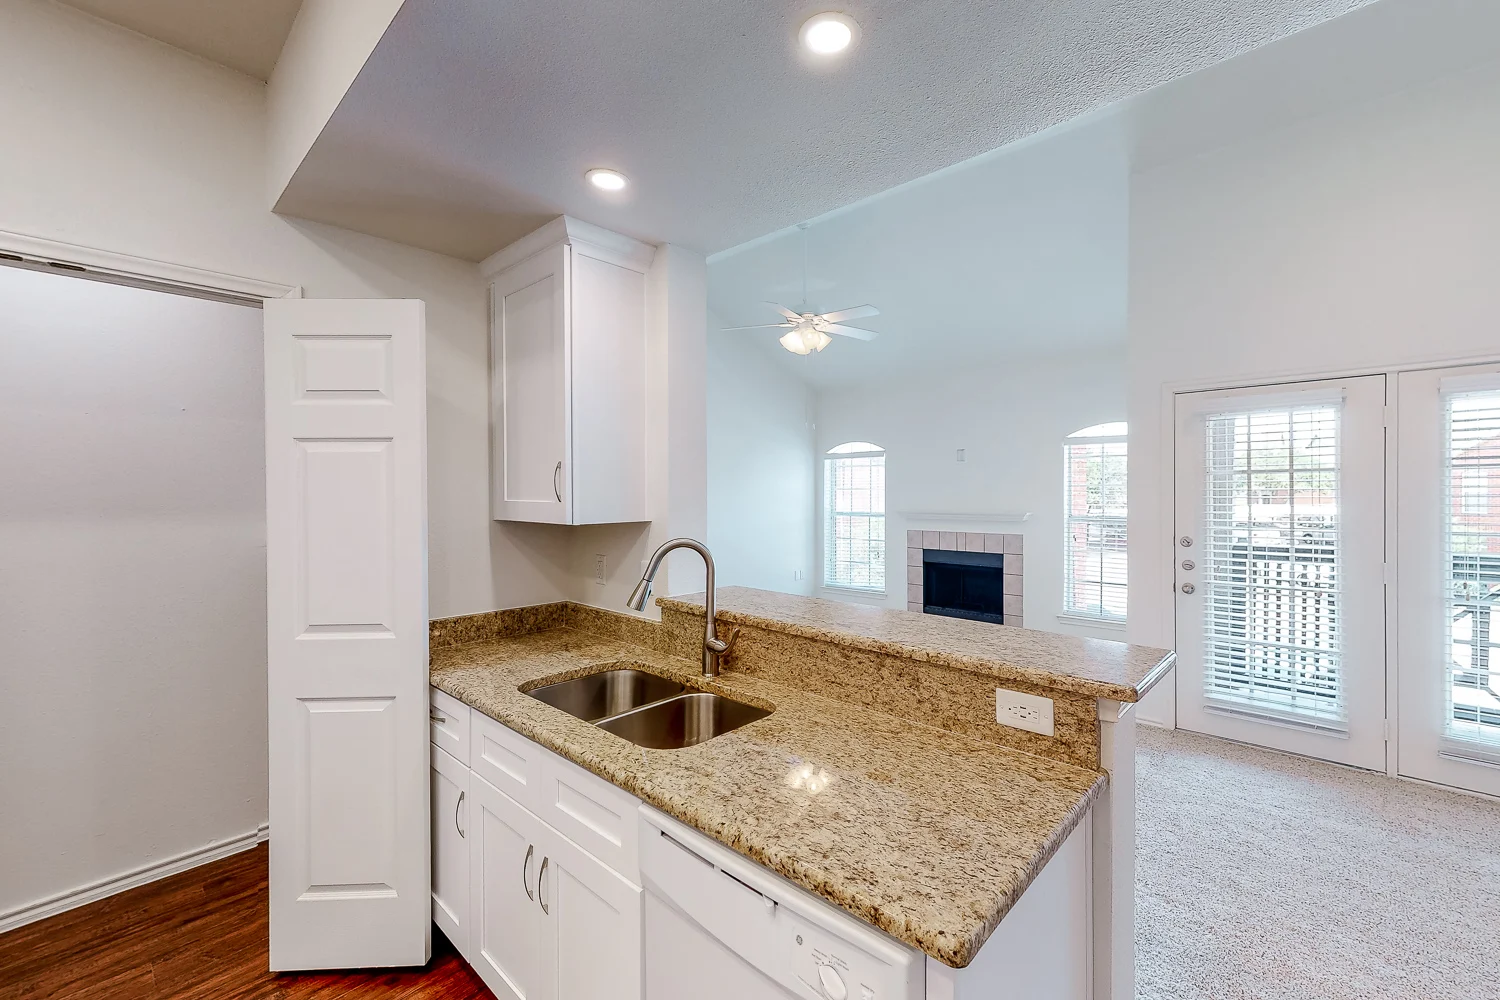
Bar top between the kitchen and living room
Stone bar top between the kitchen and living room
Kitchen with wood-inspired flooring, white appliances, and white cabinets

Kitchen with wood-inspired flooring, stone countertops, and door to the pantry
Pantry with shelving and wood-inspired flooring
Kitchen bar top between the kitchen and living room with a sink and dishwasher
Utility closet off the kitchen
Utility closet next to the kitchen with washer and dryer hookups and shelves for storage
Dryer hook up in the utility closet
Bedroom with ceiling fan, carpet, and windows
Carpeted bedroom next to the living area with windows and ceiling fan
Carpeted bedroom with white walls and trim and a walk-in closet
Carpeted bedroom with a walk-in closet and bathroom
Walk-in closet with carpet and shelves in the bedroom
Walk-in closet with shelves on each side for storage
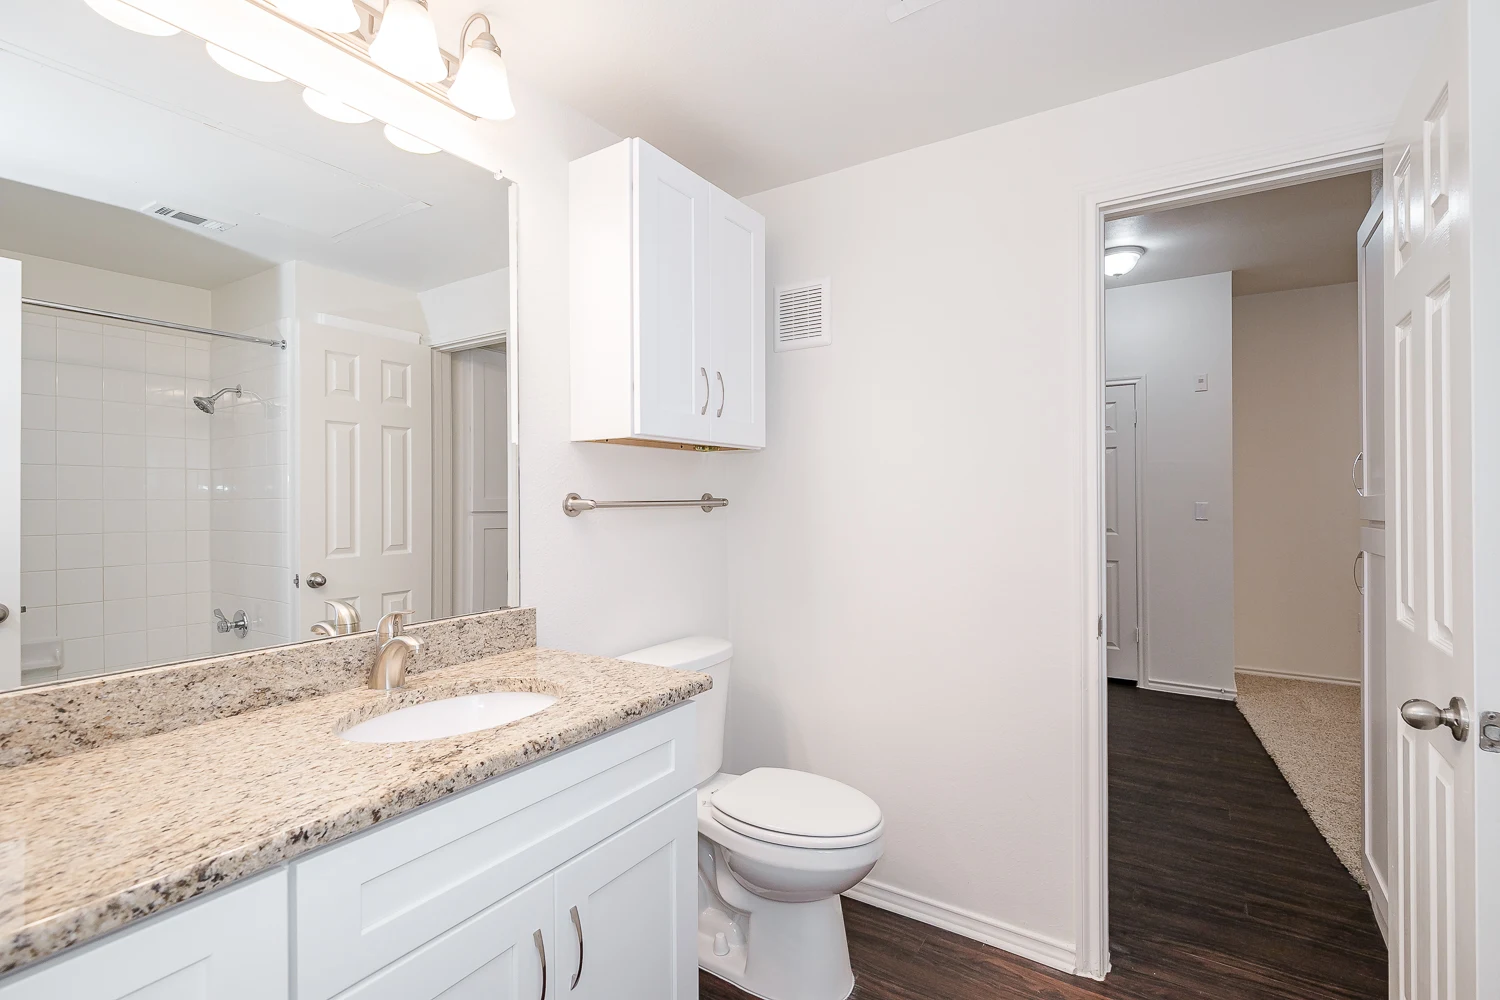
Bathroom in the bedroom with wood-inspired flooring, white cabinets, and a shower
Bathroom vanity with stone-inspired countertops, white cabinets, and a sink
Shower with white tile and bathtub
Patio with door to living area and door to outdoor storage unit
Outdoor patio overlooking apartment community
Floorplan Diagram

B1

Slide 1
Living room with carpeted floors and ceiling fan next to the kitchen
Living room with carpet, fireplace, and ceiling fan
Living room with carpet, ceiling fan, and door to the patio
Bar top between the kitchen and living room
Living room with fireplace, large window, and ceiling fan
Dining room with carpet and white walls next to the kitchen
Dining room with carpet and door to the patio
Kitchen with wood-inspired flooring, white appliances, white cabinets, and stone countertops
Kitchen with stone countertops, white appliances, and white cabinets
Kitchen with wood-inspired flooring, white appliances, and white cabinets
Hallway with wood-inspired flooring, white walls and trim
Utility closet in the hallway with washer and dryer hook ups and shelves
Bedroom with carpet, window, and closet door
Bedroom with carpet, ceiling fan, and closet
Bedroom at the end of the hall with access to the bathroom
Bathroom off the bedroom with vanity, shower, and toilet
Shower, including a bathtub, with white tile
Bedroom with carpeted flooring, window, and ceiling fan
Bedroom with carpet, ceiling fan, and door to the hallway
Bathroom with shower, stone countertops, and toilet
Shower with white tile and a bathtub
Walk-in closet with shelving and wood-inspired flooring
Balcony with windows and door to the dining and living area
Balcony with windows and door to the outdoor storage unit
Floorplan Diagram

C1

Floorplan Diagram

C2

Slide 1
Living room with carpet, ceiling fan, and fireplace
Open concept living room with fireplace, view of the kitchen and dining area, and doors with access to the outdoor balcony
Living room with carpet, fireplace, and door to the outdoor patio
Kitchen bar top between the kitchen and living room
Kitchen with wood-inspired flooring, white cabinets, and stone countertops
Kitchen with wood-inspired flooring, stone countertops, and stainless steel sink
Bedroom off the living room with carpet, ceiling fan, and bathroom door
Carpeted bedroom with large window and ceiling fan
Bedroom with carpeted flooring and bathroom door
Walk-in closet with shelving
Bathroom vanity with stone-inspired countertops next to the walk-in closet in the bedorom
Shower, including a bathtub, with white tile
Carpeted bedroom with ceiling fan and closet
Carpeted bedroom with ceiling fan and large window
Carpeted bedroom with white walls and trim and ceiling fan
Bathroom vanity with stone countertops, a sink, and white cabinets
Shower, including a bathtub, next to the toilet
Bedroom with carpet, a window, and ceiling fan
Bedroom with sliding closet door and large mirror
Bedroom with sliding closet door with mirror and a ceiling fan
Balcony off the living area with door to outdoor storage unit
Floorplan Diagram

C3

Slide 1
Bright, spacious apartment living area with wood-style floors, a ceiling fan, and a fireplace, featuring arched windows.
Spacious living room with high ceilings, ceiling fan, and light wood-style flooring.
Bright, spacious apartment living area featuring wood-style floors, ceiling fan, and a cozy fireplace.
Bright, apartment interior featuring a kitchen area and large windows with light color blinds.
Kitchen with light color cabinetry, stone-inspired counter, stainless steel sink, and an adjacent pantry closet.
Kitchen featuring light color cabinets, stone-inspired countertops, a stove, microwave, and natural light.
Interior of a small laundry area featuring shelves, a water heater, and utility connections against a light color wall.
Cozy apartment bedroom featuring a ceiling fan and window with blinds, ideal for personal customization.
Bright apartment interior featuring a neutral carpet, light-colored walls, and an open door leading to a closet space.
Bright and bathroom featuring a tub, shower, toilet, and granite-top vanity with a sleek design.
Bathroom featuring a stone-inspired countertop, double sink, and bright lighting against a neutral wall.
Bright apartment bedroom with a ceiling fan and a window featuring blinds, showcasing neutral walls and carpet.
Bright, neutral-toned bedroom featuring carpet flooring, ceiling fan, and access to closet space through a light color door.
Spacious closet with light color wire shelving and neutral walls, ideal for organization.
Bright, neutral-toned bedroom featuring a ceiling fan, carpeted flooring, and a large window with blinds.
Bright, spacious bedroom featuring neutral carpet, a ceiling fan, and two doors leading to other rooms.
Bright and bathroom featuring a stone-inspired countertop, light color cabinetry, and a clean bathtub/shower combo.
Bright, clean bathroom featuring a bathtub, shower, and fixtures with a stone-inspired countertop.
Spacious closet with wire shelving against clean light color walls and dark wood-style flooring.
Exterior view of a apartment entrance featuring a neutral door, glass-paneled double doors, and light fixture.
A cozy balcony featuring double French doors, large windows, and a peaceful view setting.
Floorplan Diagram